
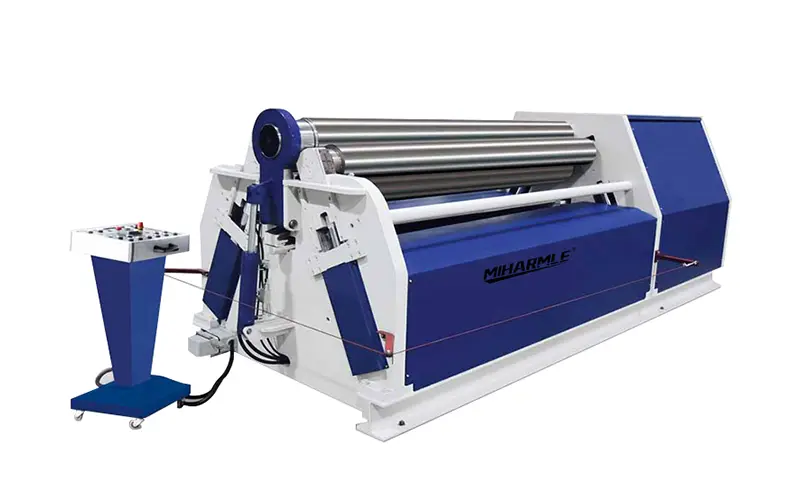


When using a 3 roll plate bending machine to roll a steel plate into a cylinder, it is necessary to ensure the target diameter and consistent roundness.
Quick Answer
A 3-roll plate bending machine trial verifies whether the machine can form cylinders to your required dimensions. You should record material specifications, rolling passes, diameter measurements, and roundness results. These checks help you evaluate machine performance before factory acceptance.
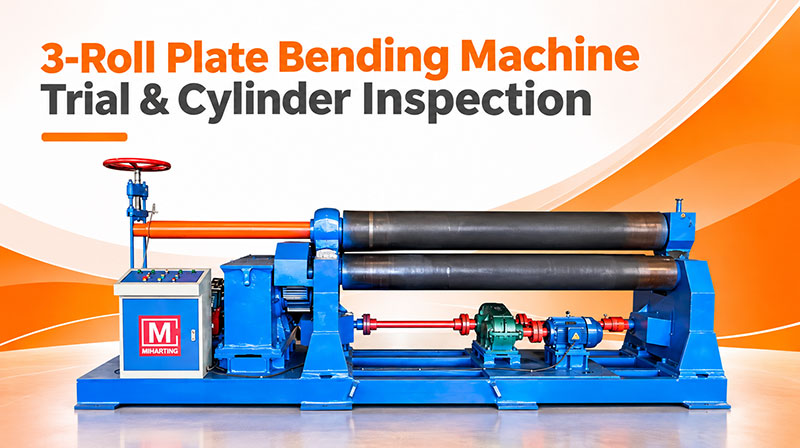
I. Why Perform a Trial Rolling Process on a Three-Roller Plate Bending Machine?
The rated processing capacity of a plate bending machine may not necessarily align with the specific dimensions of the cylinders you intend to produce. Conducting a standardized trial run helps address the following three questions:
1. Can the equipment roll the material to the required diameter?
2. How many operational passes are needed to complete the rolling process?
3. Do the dimensions and roundness of the finished cylinder meet the specifications outlined in the drawings?
II.Recording Plate Specifications and Target Dimensions
Record the data from every trial run on the plate rolling machine. Before operation, verify the material grade, thickness, width, and cut length of the plate, as well as the target diameter of the cylinder.
The following parameters must be recorded (in mm):
| Parameter | Trial Data |
|---|---|
| Machine model | [Insert model] |
| Material grade | [Insert grade] |
| Nominal plate thickness | [Insert mm] |
| Actual measured thickness | [Insert mm] |
| Plate width | [Insert mm] |
| Blank length | [Insert mm] |
| Target cylinder diameter | [Insert mm, ID or OD] |
| Required diameter tolerance | [Insert mm] |
| Required roundness tolerance | [Insert mm] |
The importance of the material grade is as follows:
1. Higher yield strength requires greater forming force.
2. Plate width also affects the equipment’s actual rolling capacity.
3. Consider the plate strength, width, and minimum rolling diameter collectively.
III. Preparation for Rolling
1. Inspect the three rollers for any visible signs of wear or contamination.
2. Check the equipment’s lubrication, hydraulic, and control systems, as well as its safety protection devices.
3. Measure the thickness of the plate at multiple locations.
4. Inspect the edges of the plate for burrs or deformation.
5. Position the plate and verify the correct feed direction.
6. Confirm that the current material, target diameter, and plate width fall within the equipment’s specified processing range.
Ensure that the plate does not skew during feeding; this is essential for maintaining a consistent diameter at both ends of the rolled cylinder.
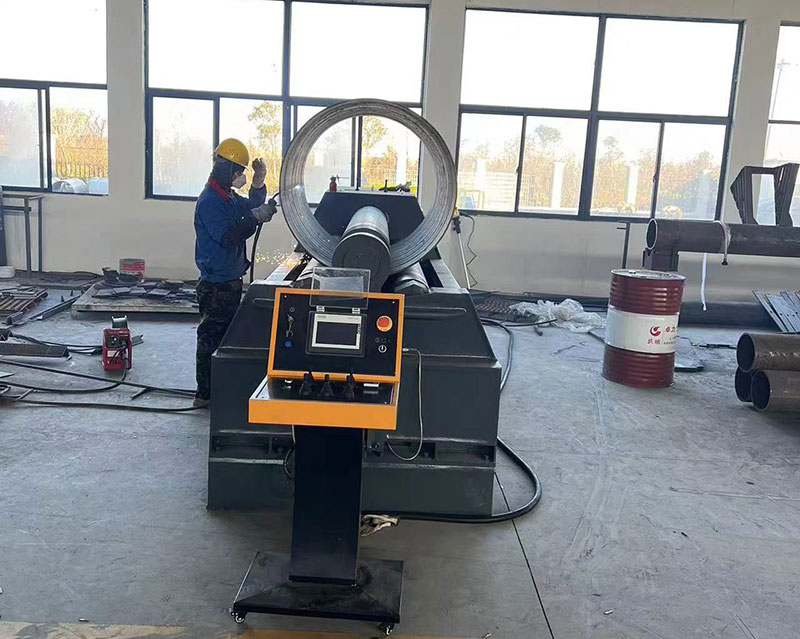
IV. Plate Pre-bending: Reducing Straight Edges at the Ends of a Cylinder
Plate pre-bending is a critical step; the specific pre-bending method should be determined based on the actual structure. Its purposes are as follows:
1. It effectively reduces the length of the straight, unrolled segments that inevitably remain at the leading and trailing ends of the plate.
2. Inadequate pre-bending can increase the workload for subsequent fit-up, welding, and correction processes.
The following data should be recorded regarding the pre-bending process:
Pre-bending method used for the leading edge of the plate
Pre-bending method used for the trailing edge of the plate
Length of the remaining straight edge after pre-bending
Whether any significant deformation has occurred along the edges of the plate
V. Documentation of Each Forming Stage
The cylinder rolling process must be determined based on the plate thickness, material strength, and target diameter; a well-planned rolling procedure helps minimize unnecessary risks.
Cylinder Rolling Pass Record Table:
| Stage | Operation | Inspection |
|---|---|---|
| Preparation | Plate alignment | Confirm feeding position |
| Pre-bending | Form plate edges | Check straight ends |
| Pass 1 | Initial cylinder forming | Inspect curvature |
| Pass 2 | Increase curvature | Check diameter |
| Pass 3 | Correct remaining deviation | Check profile |
| Final pass | Calibration if required | Verify dimensions |
Note: The above serves as an example of a process workflow. The actual number of passes and equipment adjustment parameters should be based on the records obtained during on-site trial rolling.
VI. How to determine whether the dimensions of a cylinder are within specifications?
1. Clarify whether the drawing specifies the inner diameter or the outer diameter of the cylinder.
Outer diameter = Inner diameter + 2 × wall thickness of the material.
It is recommended to select multiple inspection points along the length of the cylinder, use appropriate measuring tools, and take measurements in different directions at each cross-section.
VII. How to Determine if a Cylinder Has Undergone Elliptical Deformation
Diameter checks and roundness checks should be performed separately; for any given cross-section, the diameter can be measured across multiple orientations.
Diameter Range = Maximum Measured Diameter − Minimum Measured Diameter
Example of Cylinder Diameter Inspection
Maximum Diameter: 1502 mm
Minimum Diameter: 1498 mm
Diameter Range = 1502 − 1498 = 4 mm
Note: The data above is provided solely to illustrate the calculation method.
VIII. Inspecting Straight Edges, Seam Gaps, and Surface Quality
1. Inspect the residual straight edges at both ends of the plate, as well as the alignment at the cylinder’s seam (joint).
2. Additionally, the surface of the cylinder should be inspected for the following issues:
- Roller marks
- Surface scratches
- Localized flattening
- Edge deformation
- Abnormal localized bumps or depressions
If the workpiece requires welding, its dimensions prior to welding should be recorded separately, as the welding process may cause shrinkage and additional deformation.
IX. How to Conduct Acceptance Testing for a Three-Roll Plate Bending Machine
If you are planning to purchase a plate bending machine from China, our factory will arrange for a Factory Acceptance Test (FAT) before the equipment is shipped. Prior to the test, both parties should clearly define the test materials, target dimensions, allowable tolerances, and inspection methods.
You will need to provide the following information:
Material grade and records of the actual plate thickness.
1. Model and configuration specifications of the plate bending machine.
2. Target diameter and workpiece drawings.
3. Actual number of rolling passes and processing time.
4. Diameter measurements taken at various positions along the cylinder.
5. Records of roundness or diameter deviation (range).
6. Inspection results for the remaining straight edge (flat end) and surface quality.
7. Photographs, videos, and inspection reports of the test-rolled workpiece.
Should any deviations arise during testing, please contact us so that timely adjustments can be made.
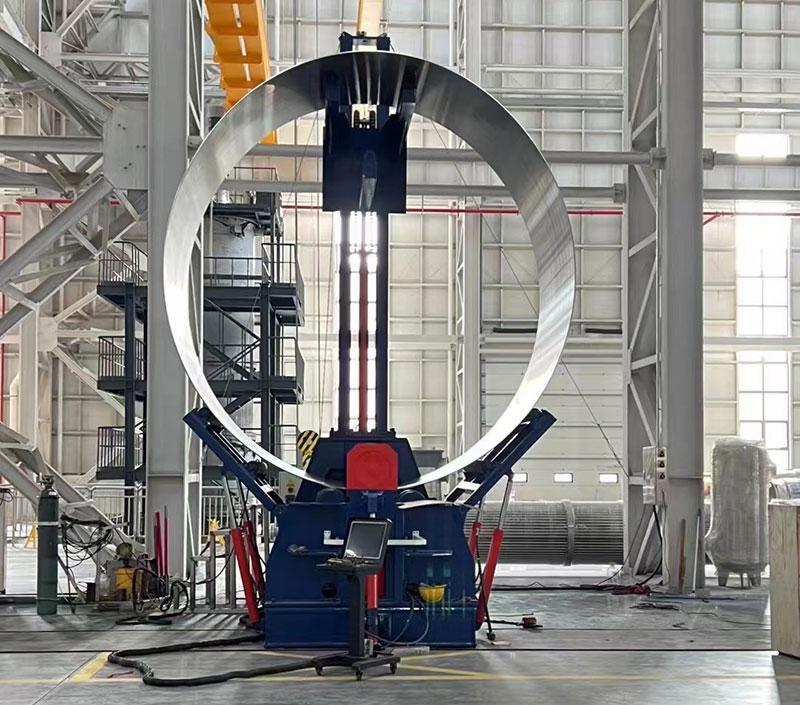
X. How to Address Non-Conformities in Test-Rolled Cylinders
1. Cylinder diameter is too large:
Check for material springback, verify roll positioning, and determine if further calibration is required.
2. Cylinder exhibits significant ovality (ellipticity):
Verify that the rolling process is uniform, ensure the plate is positioned correctly, and check that the workpiece is adequately supported.
3. Straight edges at the ends are too long:
Re-evaluate the equipment’s pre-bending capacity and the method used for processing the plate ends.
4. Cylinder takes on a conical shape:
Check the material feed direction, variations in material thickness, and the parallelism of the rolls.
5. Indentations appear on the cylinder surface:
Inspect the condition of the roll surfaces, check for contamination, and review the methods used for handling the plates.
Summary
A successful test-rolling process on a three-roll plate bending machine should yield forming quality data that is measurable, recordable, and verifiable. This data includes material specifications, target diameter, the number of rolling passes, cylinder dimensions, diameter deviation, and final inspection results. Such data helps minimize uncertainty during the factory acceptance process.
If you are in the process of purchasing a three-roll plate bending machine, please provide the following information:
Material grade + plate thickness + plate width + target cylinder diameter + workpiece drawings + dimensional tolerance requirements.
The MIHARMLE team will assist you in evaluating the appropriate equipment selection and developing a test-rolling inspection plan tailored to your specific production needs.
FAQ
How many passes does a three-roll plate bending machine need?
The specific number of forming passes is not fixed; it must be determined by considering factors such as sheet thickness, material strength, and the target diameter.
Can a three-roll plate bending machine roll a complete cylinder without straight ends?
It is not necessary to completely eliminate straight segments for all components. The final result depends on the pre-bending capability and the target diameter of the material.
What should I send to a manufacturer before requesting a plate rolling trial?
Please provide details such as the material grade, sheet thickness, width, target diameter, and workpiece drawings; this will help us determine the appropriate test conditions.
Get a Proposal and Quote for a Plate Rolling Machine